
services
Services we offer
Every project begins with a question: how can this space serve people better?
Our answer takes many forms.
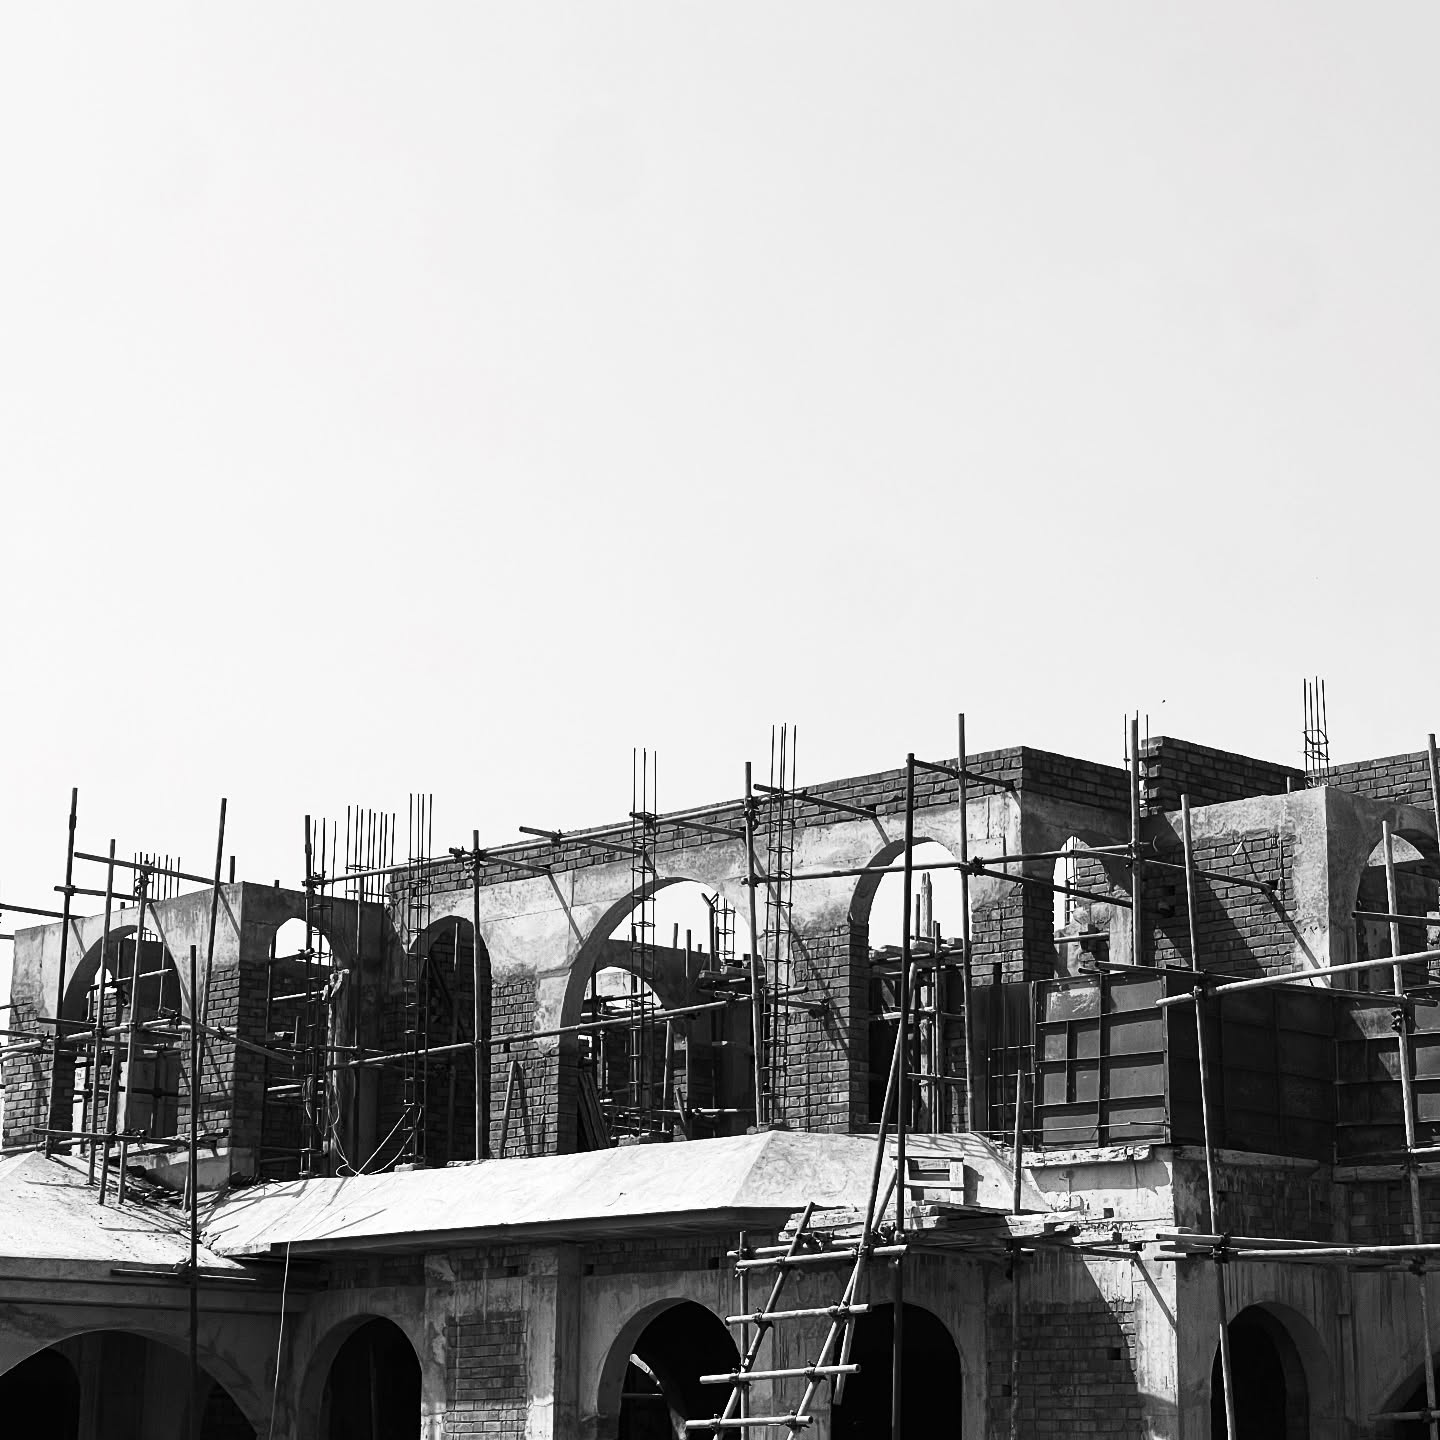
Architectural Design
Residential homes, commercial buildings, institutional spaces. From schematic design through working drawings and construction supervision — we shape structure with purpose.
over 500 clients are treated
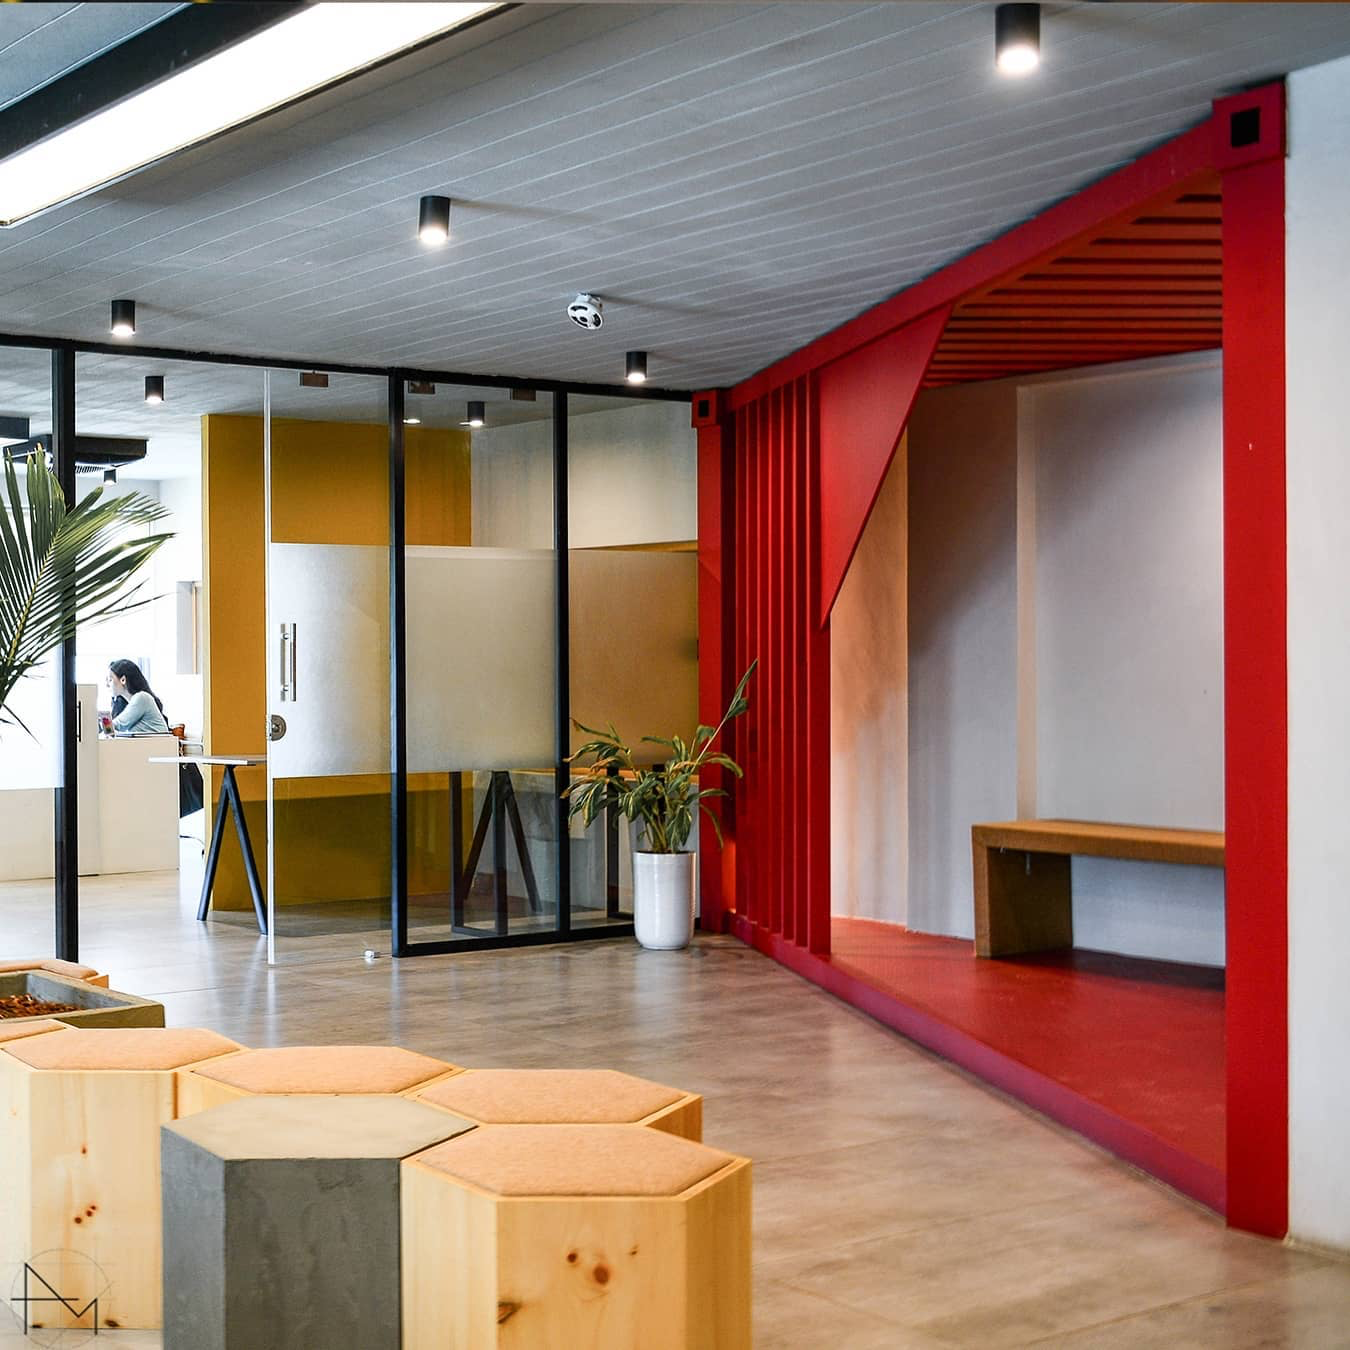
Interior Design
Spatial planning, material curation, lighting, custom joinery, and furnishing — complete interiors that feel coherent, calm, and tailored to your way of living.
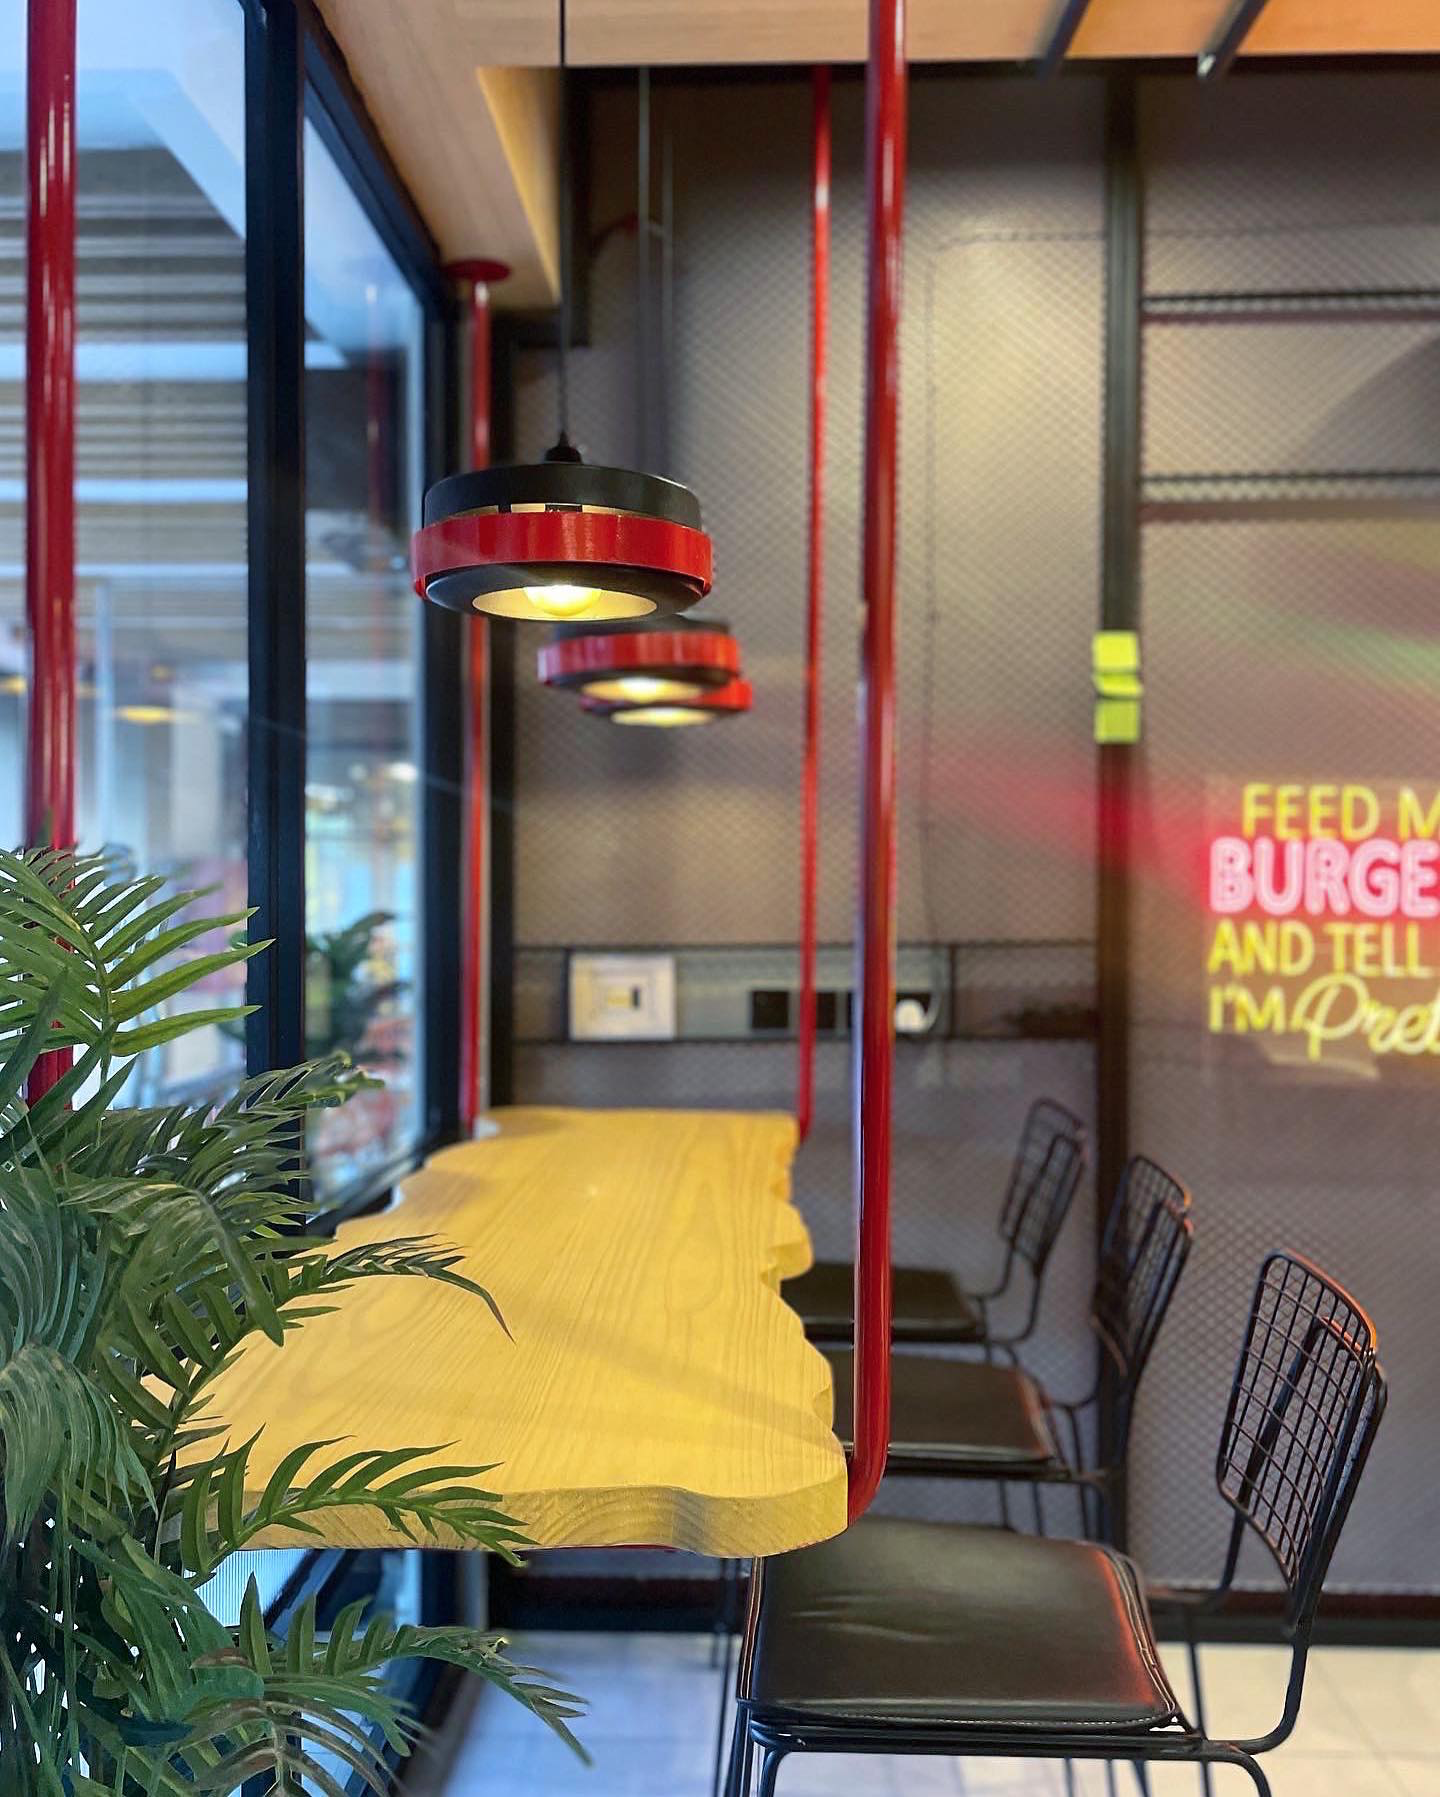
Renovation & Remodeling
itchen updates, bathroom overhauls, structural alterations, full-property transformations. We preserve what matters and upgrade everything that should change.
Interior Design
Spatial planning, material curation, lighting, custom joinery, and furnishing — complete interiors that feel coherent, calm, and tailored to your way of living.
Renovation & Remodeling
itchen updates, bathroom overhauls, structural alterations, full-property transformations. We preserve what matters and upgrade everything that should change.
let's change dreem onto reality
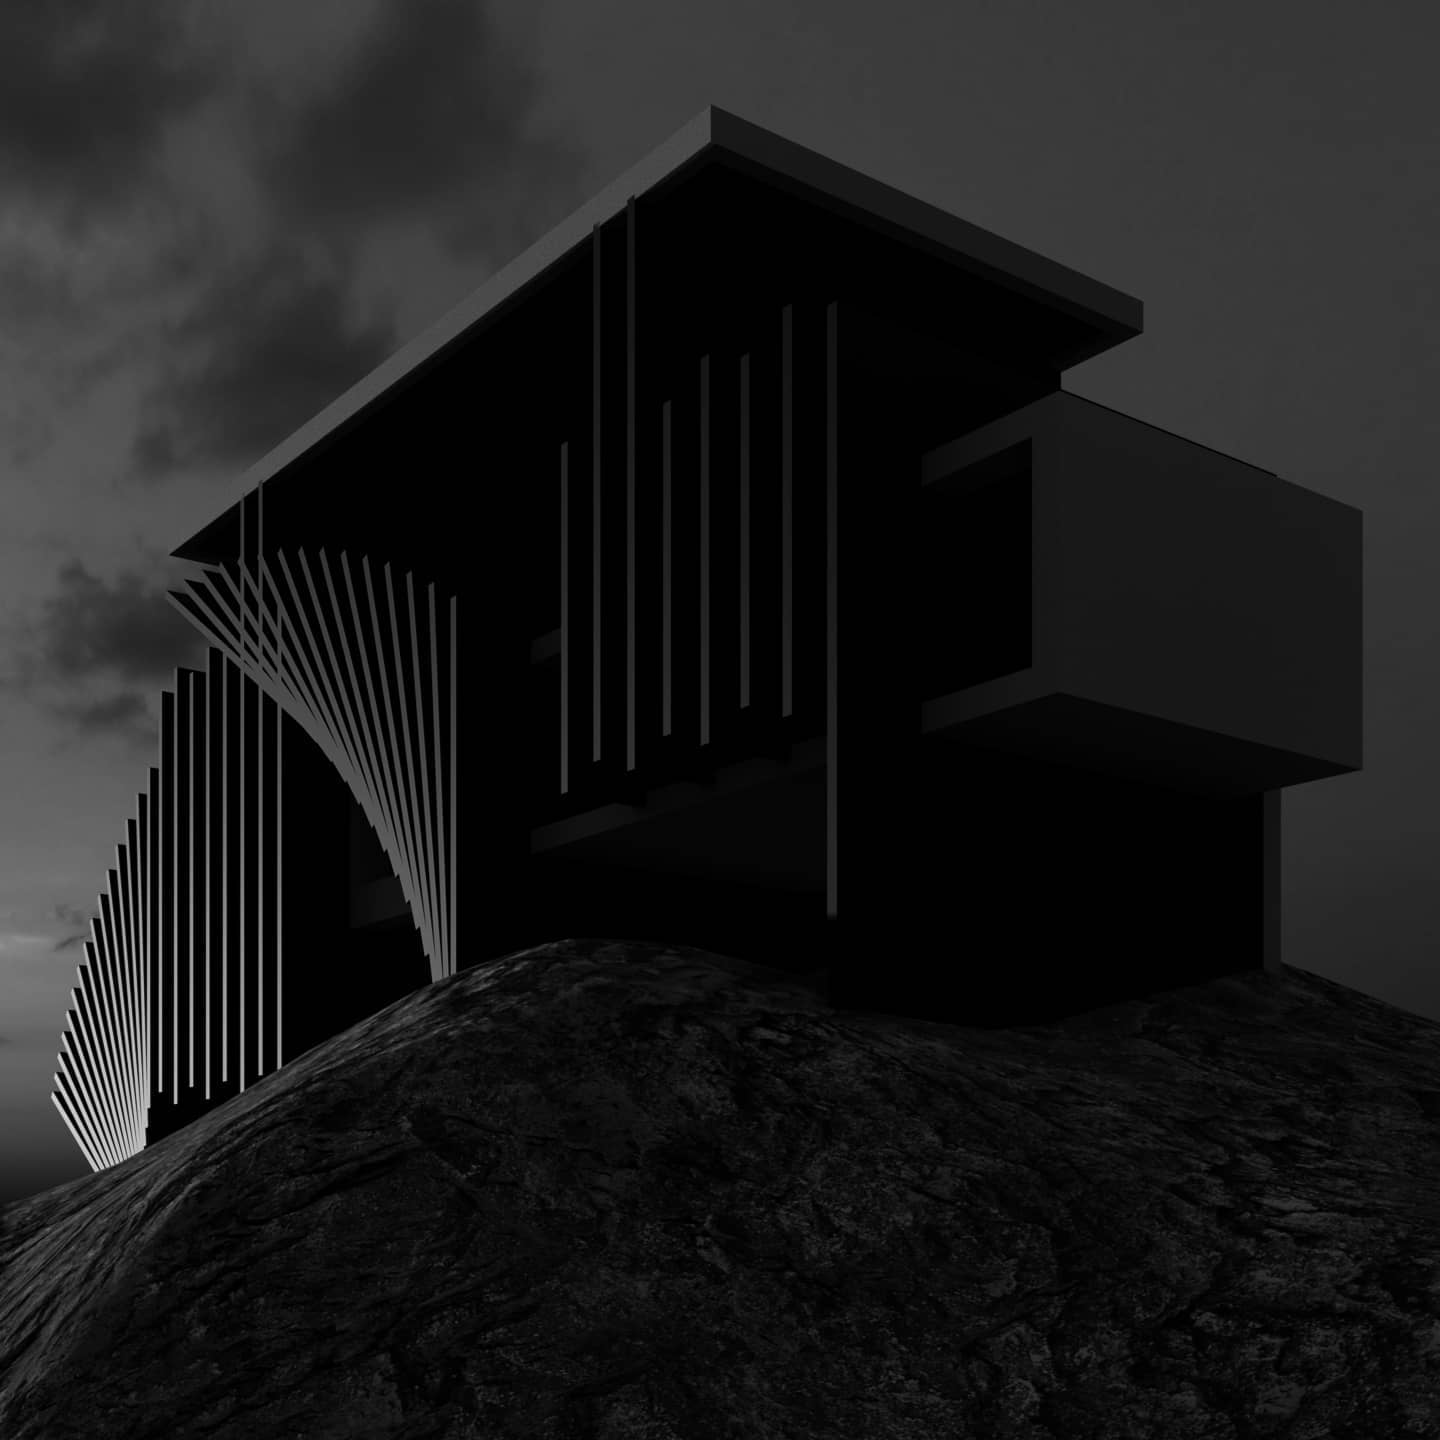
Landscape Design
Gardens, courtyards, rooftop terraces, driveways, and outdoor living areas — designed to extend the architecture and connect interior and exterior in a seamless way.
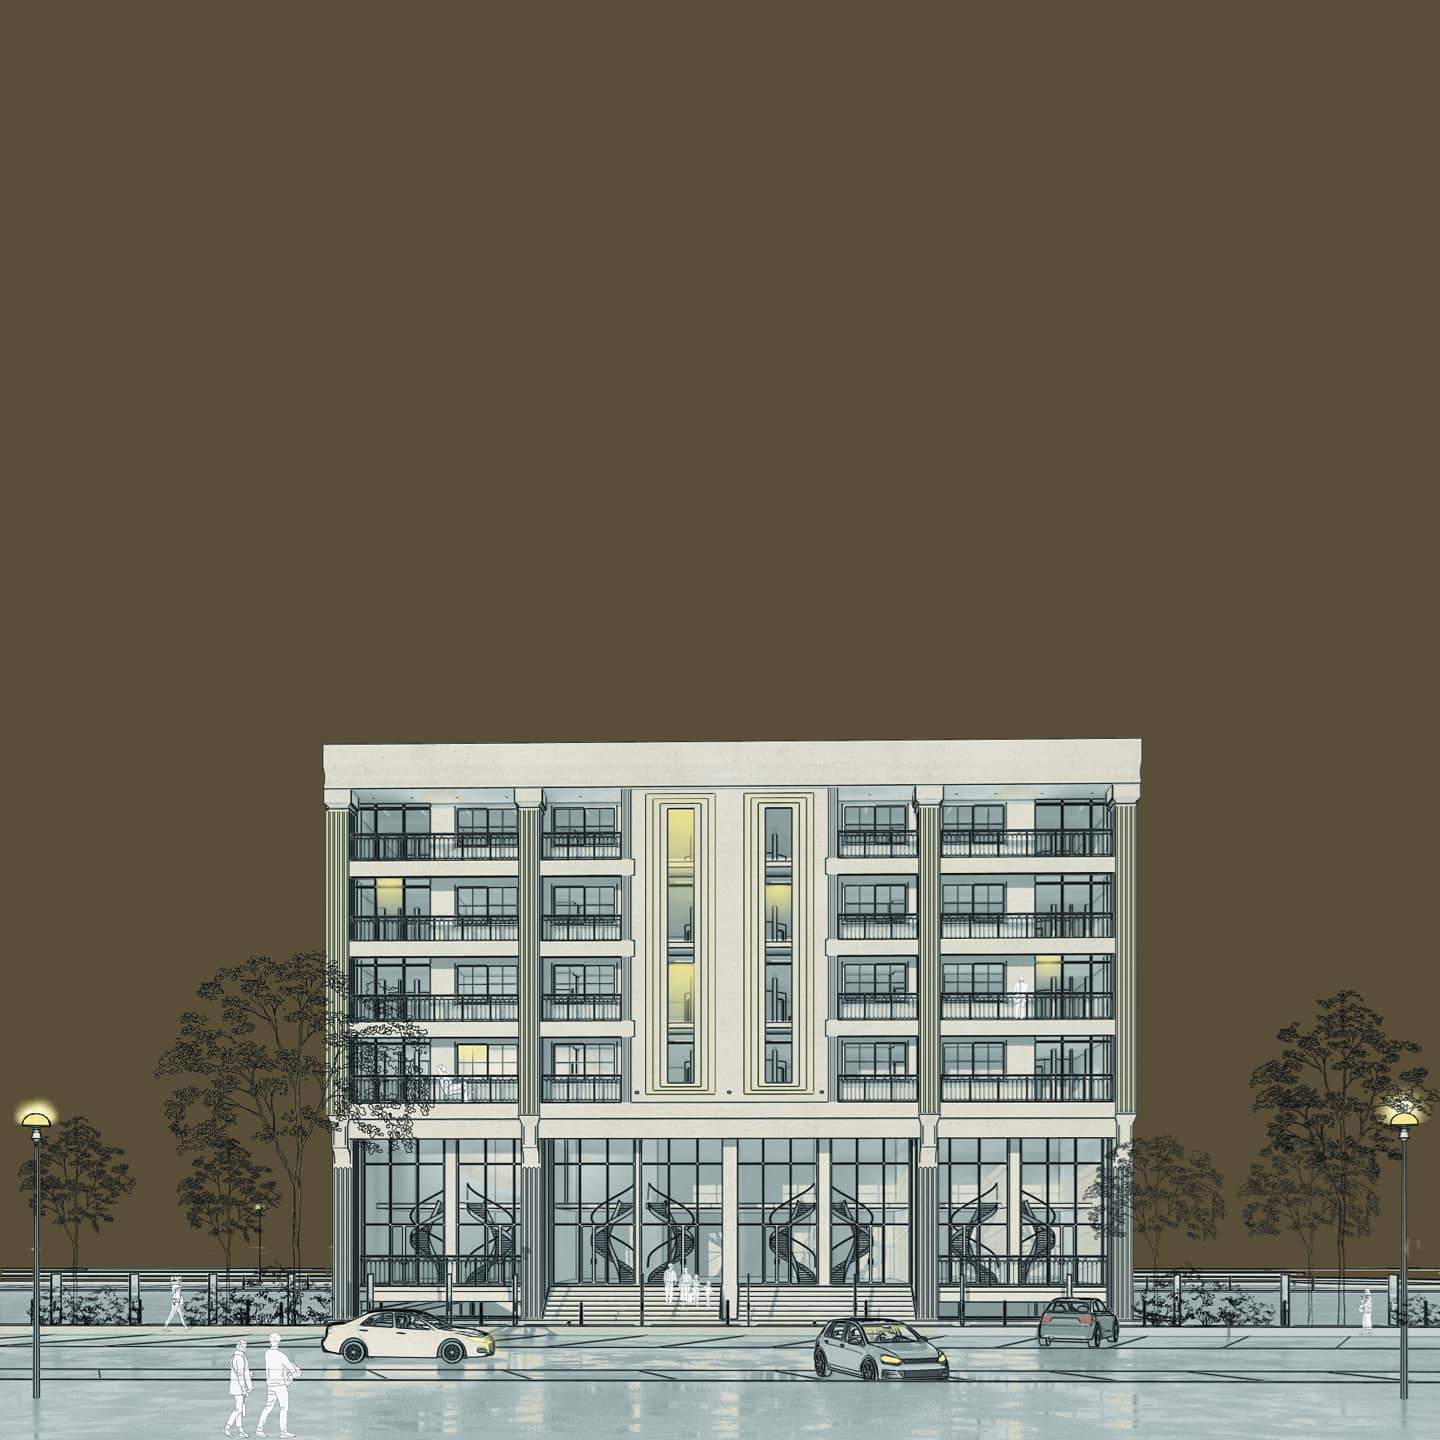
Architectural Visualization
Photorealistic 3D renders, walkthroughs, and virtual tours — see and present your project with total clarity before the first brick is ever laid.
Contact Us
Every project starts with a conversation.
Tell us what you are building. We will tell you how we can help.
How We Work
A Clear Process. No Guesswork.
You Reach Out
Call, message, or visit our office in DHA Islamabad. Tell us about your project — its type, location, scale, and vision. We listen carefully and set up your free consultation at no cost.
Site Visit & Brief
We visit your site together. We analyse orientation, context, and constraints — and take detailed notes on your aesthetic preferences, functional needs, and budget aspirations.
Design Proposal
We develop initial concept designs and present them with 3D visualizations so you can see and feel the space before anything is committed to paper. You respond — we refine.
Working Drawings & Approvals
Once the design is agreed, we produce complete architectural drawings, obtain DDA or relevant authority approvals, and hand over a full construction document set to your builder.
Construction & Handover
We remain on-call throughout construction — conducting site visits, answering builder queries, and signing off at key milestones. Your final space is exactly what we designed together.
Ready to create a space that reflects your vision?
Schedule a complimentary consultation
and let's start designing something extraordinary.
Ready to create a space that reflects your vision? Schedule a complimentary consultation and let's start designing something extraordinary.
FAQ
Answers to the Questions We Hear Most Often.
Anything else on your mind? Give us a call — we are happy to talk it through.
Still have a question we did not answer here? Give us a call or send us a message. We are happy to help.
Yes, completely. Your first meeting with Maroon Architects — whether at our DHA office or on your site — is free of charge with no commitment. We use this time to understand your project, share ideas, and show you what is possible. Only if you choose to formally engage us do any fees apply.
Timelines vary significantly by project type and size. A new residential design typically takes 6–8 weeks for concept and working drawings, followed by a construction period of 8–18 months. Interior fit-outs and renovations can move considerably faster. We give you a realistic, project-specific timeline at your initial consultation — and we stick to it.
Yes. We are well-versed in DHA Islamabad's building regulations and approval processes, as well as CDA requirements. We prepare all required drawings and documentation, submit on your behalf, and follow up with the relevant authority — keeping you fully informed at every step.
Absolutely — that is how we prefer to work. You are not a passive approver of our decisions; you are a collaborator. We share design options, explain our thinking, and invite your input at every meaningful stage. The final result should feel like yours, because it is.
Yes. While our office is in DHA Islamabad, we actively work on projects across Lahore — including Bahria Town, DHA Lahore, and the wider city. We also take on projects in other cities across Pakistan on a case-by-case basis.
We offer architectural visualization both as a standalone service and as part of our full design packages. Most clients find that high-quality 3D renders help them make better decisions and communicate the design to family members and builders — so we strongly recommend them for any significant project.
Our fees are structured clearly and explained in full before any engagement begins. Depending on the project, we work on a fixed-fee or percentage-of-construction-cost basis. There are no hidden charges. Any change in scope is discussed and agreed before it affects the fee.